

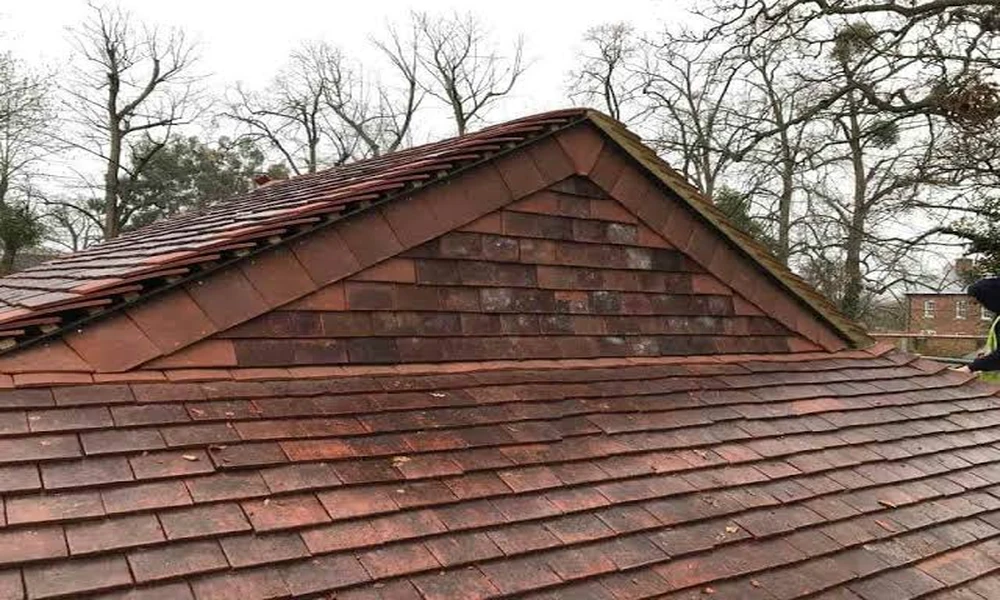
Tear-off day has a way of surprising people. By mid-morning the old shingles are in a dumpster, the felt is gone, and the bare wood of the roof deck is sitting out in the open air for the first time in decades. That is the moment a homeowner learns whether the job ahead is a simple swap or something bigger, and in Kettering the answer also decides whether city paperwork is involved.
Anyone budgeting for a roof replacement in Kettering tends to hear plenty about shingle colors, brands and warranties. Far less gets said about the layers underneath, the ones the city’s building rules actually care about. Contractors working across the Dayton suburbs, including the Bellbrook team behind crwilsonroofing.com, usually start by assessing the condition of what’s already up there, and that habit matters more than most people realize once you see how the local rules are written.
The Wood Decides the Paperwork
Kettering sorts reroofing work into tiers, and the dividing line is the sheathing, not the shingles. The city’s own residential reroofing guide lays out four scenarios.
- A straight tear-off down to the sheathing, replaced with matching or similar materials.
- The same tear-off with limited sheathing repairs covering less than half the roof.
- A tear-off with those limited repairs, plus new sheathing laid over the existing deck boards.
- A total replacement where more than half the sheathing is replaced, or where any structure below the deck needs repair.
The first three need no permit and no inspection. The fourth requires both. Skipping the permit doesn’t mean skipping the code. The guide states plainly that every tier must still follow the Residential Code of Ohio.
The other catch is timing. Nobody can see how much rot is hiding under a roof until the old covering comes off, so a job priced as tier two can quietly become tier four by lunchtime. The city won’t accept photographs submitted after the fact as a substitute for inspections, and inspections can’t be booked until the day after a permit application goes in. A good crew plans for that before the first shingle comes off.
Old Plank Decks and the Nail Test
Much of Kettering’s housing went up in the postwar building boom, and many of those homes were roofed over wide wooden boards rather than plywood panels. Boards are not automatically a problem. The code asks that asphalt shingles be fastened to a solidly sheathed deck, and sound boards can qualify.
Trouble starts when the boards were laid with gaps between them, a common practice back when wood shakes were the roof of choice, or when the wood has softened to the point that it won’t grip a nail. In those cases the deck has to be covered with new sheathing or replaced. Shingle manufacturers can be stricter still. Some will only honor their full warranty when shingles go over new panels, even where the code would allow the old boards to stay.
Why Layering Over Is Usually Off the Table
Putting new shingles over old ones is cheaper and faster, which is why the question comes up so often. Ohio’s code shuts the door on it in three situations. A recover is not allowed when the existing roof is water-soaked or too deteriorated to serve as a base, when the existing covering is slate, clay, cement or asbestos-cement tile, or when there are already two or more layers on the roof.
Plenty of older Kettering homes have already been recovered once, which means the next roof has to start from bare wood. Even where an overlay is technically legal, it hides the deck from view. You lose the one chance in twenty years to check the wood, fix soft spots and see exactly what you’re building on.
The Ice Line Nobody Sees From the Street
Southwest Ohio winters are famous for freeze and thaw cycles, and that is where the ice barrier earns its keep. Snow melts against a warm attic, runs down the slope and refreezes at the cold eave, building a ridge of ice that pushes water back up under the shingles.
The code answers this with a membrane at the eaves, either a self-adhering modified bitumen sheet or two layers of underlayment cemented together. It must run from the edge of the eave to a point at least 24 inches inside the exterior wall line. On a house with deep overhangs, that can mean the barrier extends well past the first course or two of shingles, so measuring from the wall rather than the gutter is what keeps a roof compliant.
Edges, Vents and Pipes
The small metal and penetration details often separate a roof that lasts from one that leaks at year eight.
Drip edge. The city’s guidance points to drip edge at the eaves and gables of shingle roofs, and most manufacturers require it anyway. It guides water into the gutter and keeps it from wicking into the fascia boards.
Flashing. Walls, chimneys and skylights all need properly lapped flashing. Reusing tired, bent pieces is a common shortcut.
Plumbing vents. Any vent pipe that has to be extended through the new roof must meet the current Ohio Plumbing Code, not just be patched in place with whatever boot is on the truck.
Attic ventilation. The code expects a ventilated roof. Balanced intake at the soffits and exhaust near the ridge keeps attic heat and moisture from cooking the new shingles from below and feeding those winter ice dams.
Where the Rain Goes Next
A new roof sheds water faster and more efficiently than a worn one, so drainage deserves a second look. Kettering’s guide asks for splash blocks where needed and specifically warns against directing concentrated water onto a neighbor’s property. On tightly spaced streets, a relocated downspout can turn into a dispute faster than anyone expects, so it’s worth talking through where every outlet will discharge before the gutters go back up.
When Insurance Is Paying for Part of It
Hail and wind claims add another wrinkle. Under Ohio’s insurance rules, when a damaged item has to be replaced and the new material doesn’t reasonably match the old in quality, color or size, the insurer is expected to replace enough of it to produce a comparable appearance. That provision can matter when a storm damages one slope and the original shingle line has long been discontinued. Keeping the adjuster’s report and your contractor’s notes on matching side by side makes that conversation far easier.
Reading a Proposal With Fresh Eyes
Once you know what the city expects, a roofing estimate starts to read differently. Look for whether it mentions full tear-off, how deck repairs will be priced if rot appears, how far the ice barrier will run, and whether drip edge, new flashing and ventilation are included or simply assumed. A proposal that addresses those points has clearly been written for a Kettering house rather than copied from a generic template. The shingles will be what your neighbors notice, but the work beneath them is what decides whether you’ll be thinking about your roof again any time soon.