

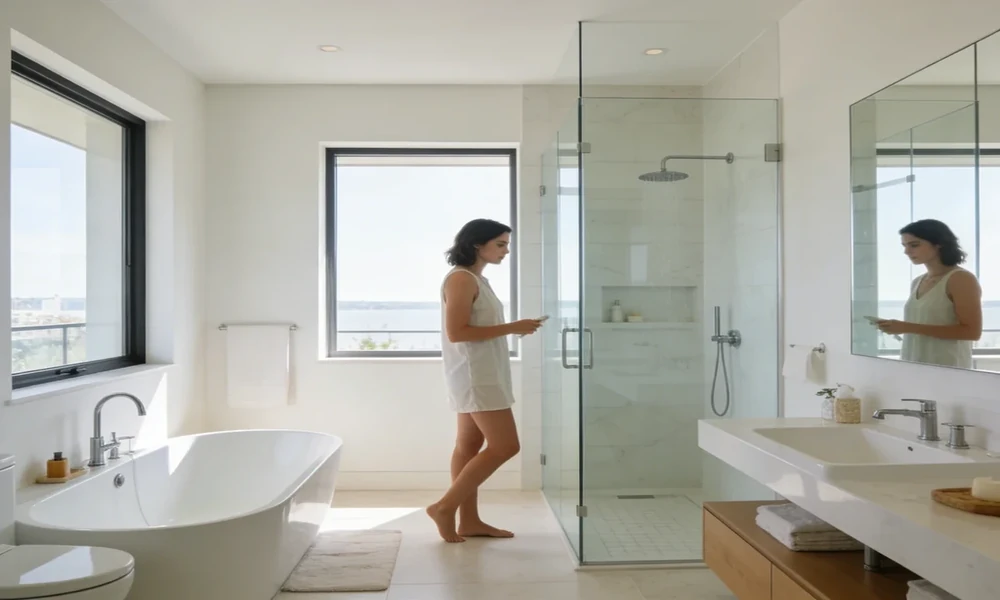
Sleek, frameless, and undeniably modern, freestanding shower doors are becoming the showpiece in contemporary bathroom renovations. But integrating these doors into a walk-in shower is not as simple as picking the prettiest glass panel. Before you leap into a remodel, several key considerations will determine whether the final space feels like a spa retreat or a daily hassle.
Challenges of Integrating Freestanding Shower Doors into Walk-In Showers
A walk-in shower’s open feel is its appeal, but fitting a freestanding door into the design brings unique challenges. The generous entryways and minimal thresholds that define walk-ins can sometimes clash with the functional requirements of a swinging or sliding glass door.
Common Design and Space Constraints
Walk-in showers often feature open, barrier-free layouts. Installing a freestanding door requires careful attention to clearance: Will the door hit vanities, toilets, or radiators as it swings open? Tight spaces may favor sliding or pivot options, but oversized doors can easily overwhelm a smaller room. Factor in the traffic flow and where water might escape when the door is in use.
Compatibility Issues with Existing Shower Layouts
Not all walk-in showers are designed to accommodate doors after the fact. If your current setup is tiled floor-to-ceiling with no provision for a fixed panel or hinges, retrofitting a door may involve more renovation than you bargained for. Drainage, slope, and wall strength must all be in sync with your chosen door style.
Potential Water Leakage and Maintenance Concerns
Freestanding doors, especially those without frames, depend on precise installation to form a reliable seal. Gaps can lead to water on the bathroom floor, and poor placement can cause puddling or mold in hard-to-reach corners. Maintenance also becomes a concern in tight spaces where tracks or hinges may collect grime.
Selecting the Right Freestanding Shower Door for Your Space
Choosing a shower door is equal parts art and engineering. Style matters, but so does how it will function day after day.
Understanding Different Door Styles and Materials
From minimalist glass panels to sculptural frosted designs, the options are vast. Clear glass maximizes light and opens up the space, while textured or tinted glass adds privacy. Frameless designs bring a seamless look, but framed or semi-frameless doors might be better for households with young kids or heavy use.
Matching Door Size and Swing to Your Shower Dimensions
Measure twice, install once. Door width, height, and swing direction are critical. For narrow bathrooms, a sliding door or an inward-opening model may be the only feasible options. Always leave enough room for the door to move without obstruction.
Considering Safety Features and Accessibility
If aging in place or accessibility is a priority, opt for doors with wider openings, low-profile thresholds, and sturdy handles that double as grab bars. Tempered safety glass is a must for durability and peace of mind.
Enhancing Aesthetic Appeal and Functionality
A thoughtfully chosen shower door ties the entire bathroom together.
Coordinating Door Design with Bathroom Fixtures and Decor
Freestanding doors should echo the room’s other finishes. Chrome hardware pairs well with modern faucets, while matte black or brass complements industrial or vintage themes. Consistency is key for a polished look.
Optimizing Light and Openness in Walk-In Shower Spaces
Clear glass ensures that natural and artificial light reaches every corner, making small bathrooms feel larger. If privacy is a concern, consider partial frosting or sandblasted designs that obscure without darkening the shower.
Incorporating Hardware and Finishes that Complement Your Style
Details matter. Hinges, handles, and brackets are available in countless finishes. Selecting hardware that matches or tastefully contrasts with your bathroom’s scheme can transform the shower into a statement piece.
Installation Considerations and Professional Guidance
Installing a freestanding shower door is more complex than it appears on home improvement shows.
Assessing Structural Requirements and Wall Support
Glass doors are heavy, and proper wall reinforcement is essential. Determine if your existing studs, tiles, or waterproofing can handle the weight and stress of opening and closing the door daily.
Hiring Experts vs. DIY Installation: Pros and Cons
While DIY installation can save on labor costs, mistakes in leveling, sealing, or securing the door can lead to leaks or safety issues. Professionals have the experience to spot potential problems early, ensuring a watertight and reliable result.
Common Installation Pitfalls and How to Avoid Them
Misaligned doors, inadequate seals, and cracked tiles are common errors. Always follow manufacturer instructions, use high-quality materials, and double-check every measurement before drilling or mounting.
Ensuring Longevity and Easy Maintenance
A beautiful shower door should look great for years with minimal upkeep.
Choosing Durable Materials Resistant to Mold and Corrosion
Opt for stainless steel hardware and tempered glass with water-repellent coatings. These materials resist corrosion and make cleaning easier.
Tips for Routine Cleaning and Preventative Care
Wipe down glass daily to prevent water spots and soap scum. Avoid abrasive cleaners, and inspect seals and hinges every few months for wear.
Warranty and After-Sales Support to Look For
A reliable warranty on parts and installation signals a manufacturer’s confidence in their product. Look for brands that offer responsive customer service and Canada-wide shipping, like those featured at Vasca freestanding shower doors.
Final Steps: Making Your Decision and Moving Forward
Balancing style, budget, and practicality transforms a good shower into a standout feature.
Evaluating Budget Against Design Priorities
Certain door styles and materials come at a premium, so weigh the long-term benefits of durability and aesthetics against initial costs.
Utilizing Design Consultations and Showroom Visits
Consulting with design experts and visiting showrooms, like Vasca’s in Laval, allows you to see options in person and get tailored advice for your unique space.
Planning Your Renovation Timeline and Next Actions
Factor in shipping times, contractor schedules, and potential construction surprises. A clear plan ensures that your walk-in shower upgrade proceeds smoothly from start to steamy finish.
Integrating a freestanding shower door requires more than just a good eye; it demands careful planning and expert support. In return, you gain a bathroom centerpiece that’s as functional as it is beautiful.